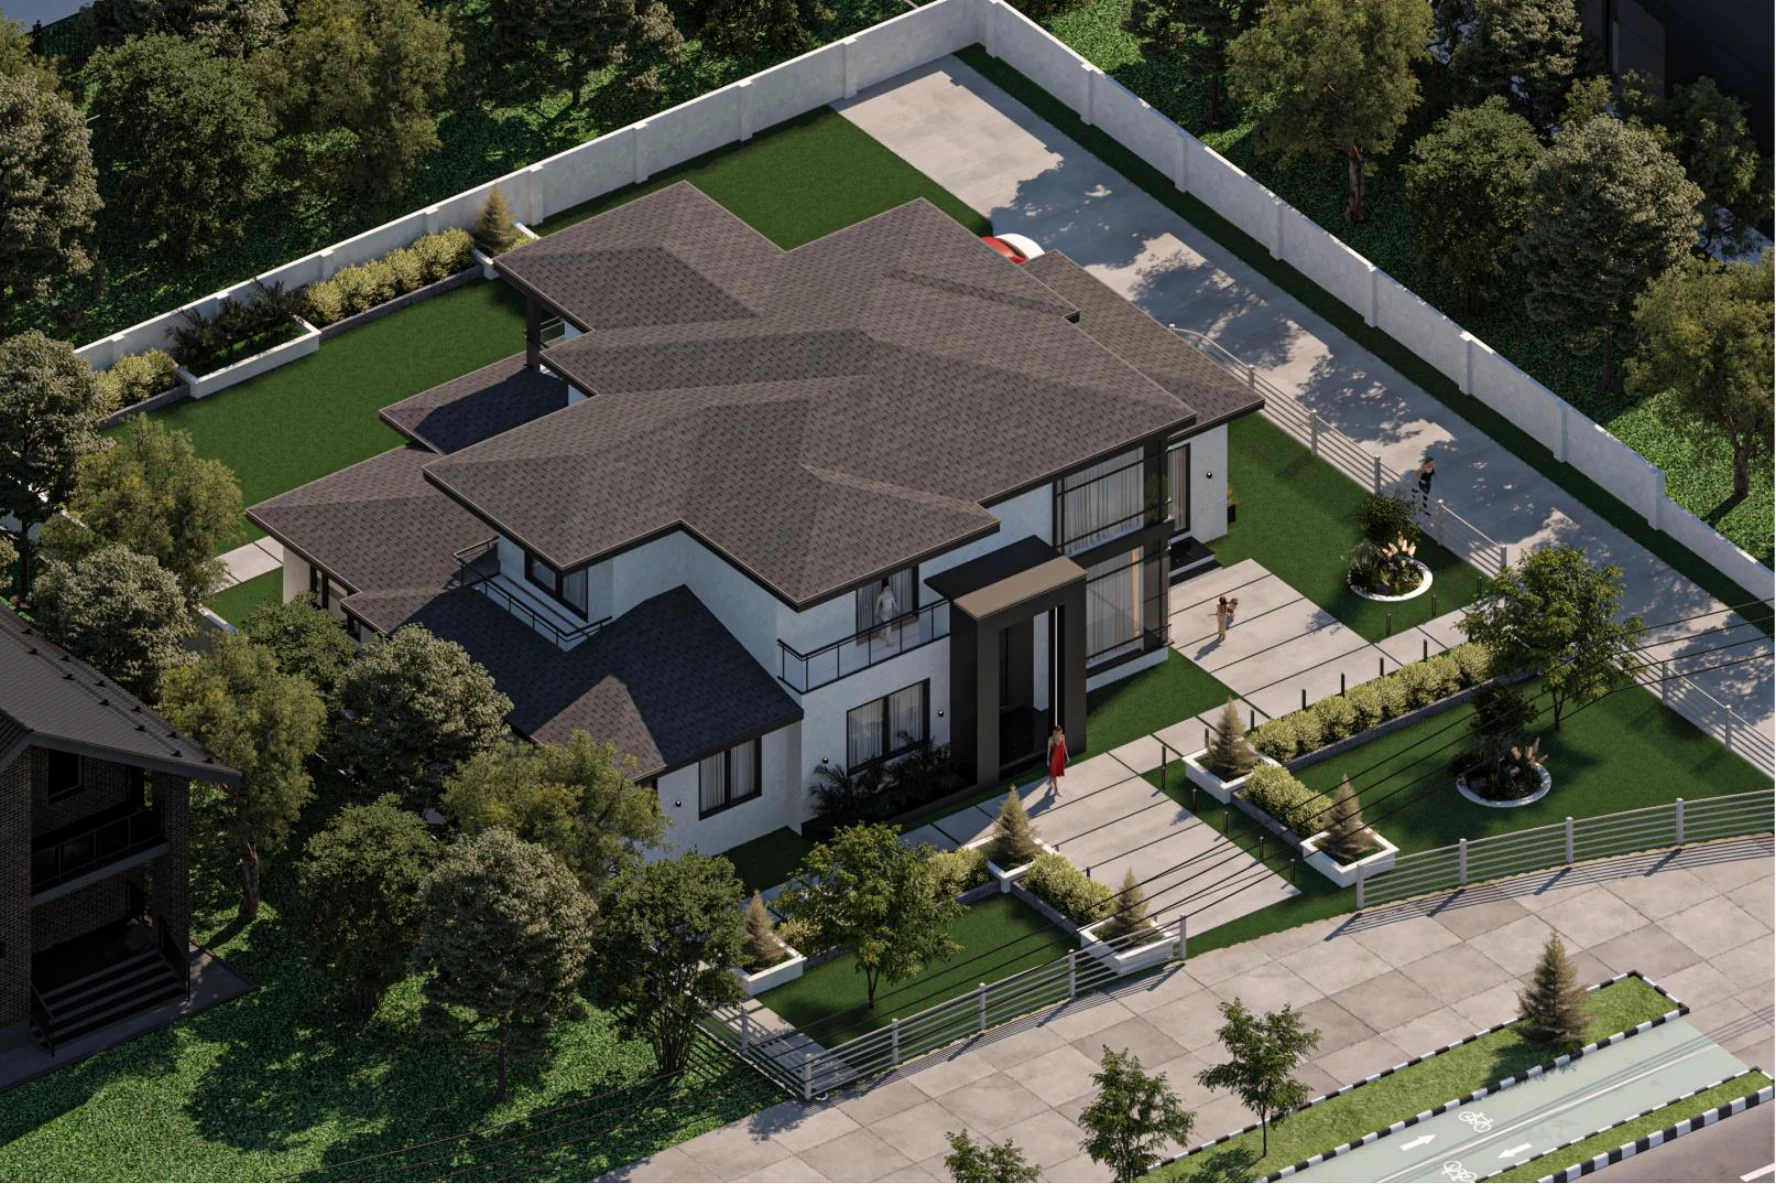
A useful ADU conversation starts with site access, privacy, utilities, parking, program, and a realistic decision path—not a floor plan.
Start with the site
Before drawing rooms, understand access, setbacks, existing structures, utilities, trees, drainage, privacy, and the relationship between the main home and the proposed ADU.
A compact site diagram often reveals more useful questions than an early floor plan.
Define the living pattern
An ADU for aging parents, long-term rental, visiting family, or a flexible home office will not make the same decisions about entries, storage, accessibility, acoustics, and outdoor space.
Write the daily-use priorities before comparing layout options.
Build a decision path
Clarify which information can be developed as design support and which parts of the project require the appropriate California-licensed professionals, permit coordination, or specialist input.
A useful first phase ends with clear options, assumptions, and next actions—not just attractive drawings.