

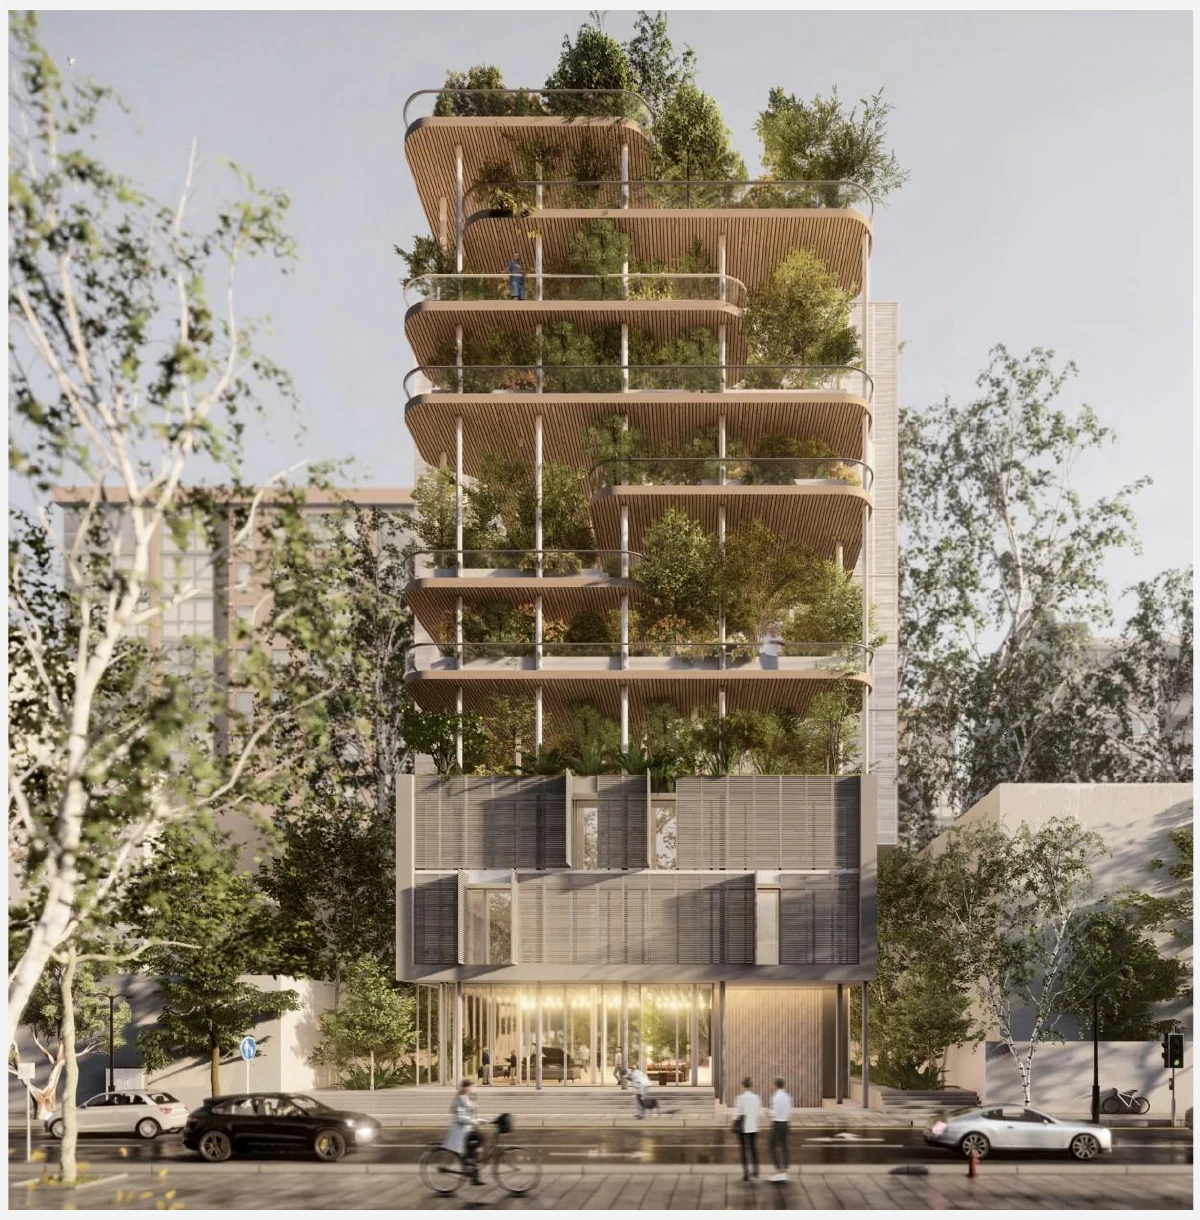
 X 0084 / Y 0216
HamidHosseinmardi
Design BIM Visualization
Every project begins with a line.
The line becomes order.
Order becomes space.
Space becomes form.
Form meets light, material, and use.
Across scales. One standard of precision.
20+ years of design and project leadership.
Precise. Cinematic. Timeless.
From line to landmark.
Senior experience. Lean structure. Precise delivery.
Start a ProjectCapabilities
Design judgment.
Digital precision.
Clear communication.
Past Project Experience: Commercial · Hospitality · Healthcare
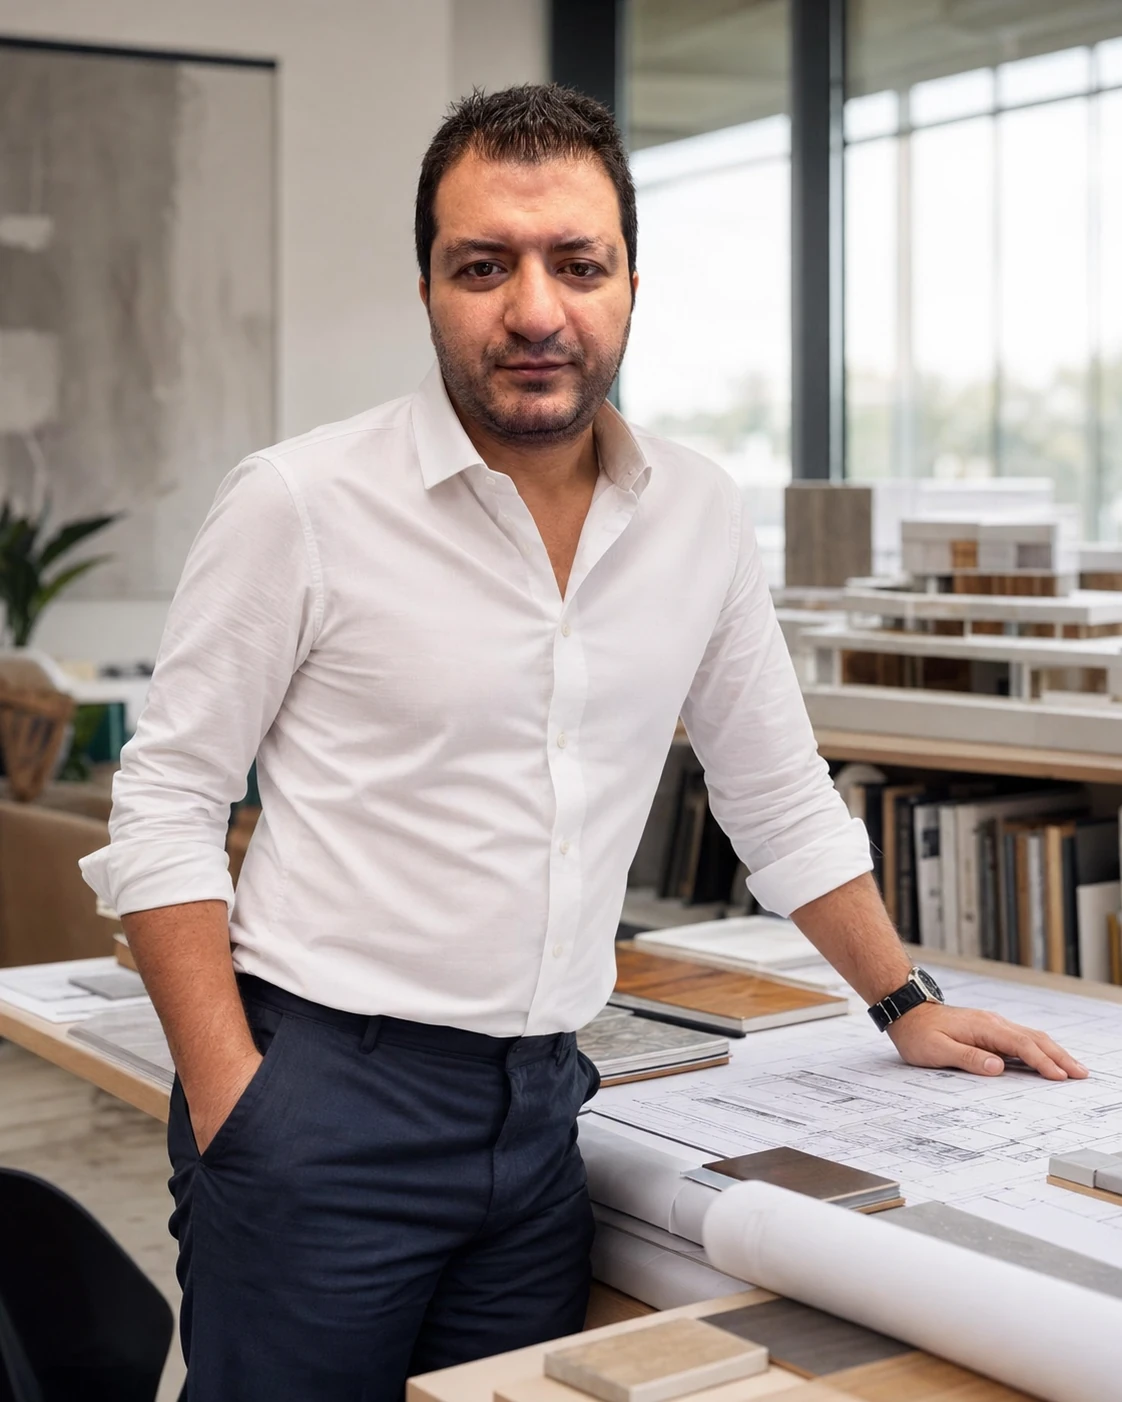 N 37° 41′W 122° 24′
HH / Process
One Line.Five Decisions.
- 01Listen
Goals, constraints, priorities.
- 02Define
Scope, path, deliverables.
- 03Draw
Ideas become clear options.
- 04Model
Decisions become coordinated space.
- 05Communicate
The project becomes understandable.
0+Years
0Selected Works
& Studies
& Studies
0K+Sqm Program
Experience
Experience
0Graduate Degrees
M.Arch + MBA
M.Arch + MBA
Biography
Design is a
discipline of decisions.
Hamid Hosseinmardi is a multidisciplinary designer, BIM and visualization specialist, and project leader with more than two decades of experience across residential and complex building programs.
Educated in Iran with an M.Arch. and MBA, his work combines design judgment, technical coordination and clear visual communication. Now based in Pleasanton, California, he works directly with homeowners, builders and professional design teams across the Bay Area.
Iran — Education & Foundational PracticeCalifornia — Current Base
Pleasanton, CaliforniaServing the Bay Area
Selected Experience 
Direct thinking.
Clear delivery.
Journal
Notes on design, BIM, and visual communication.
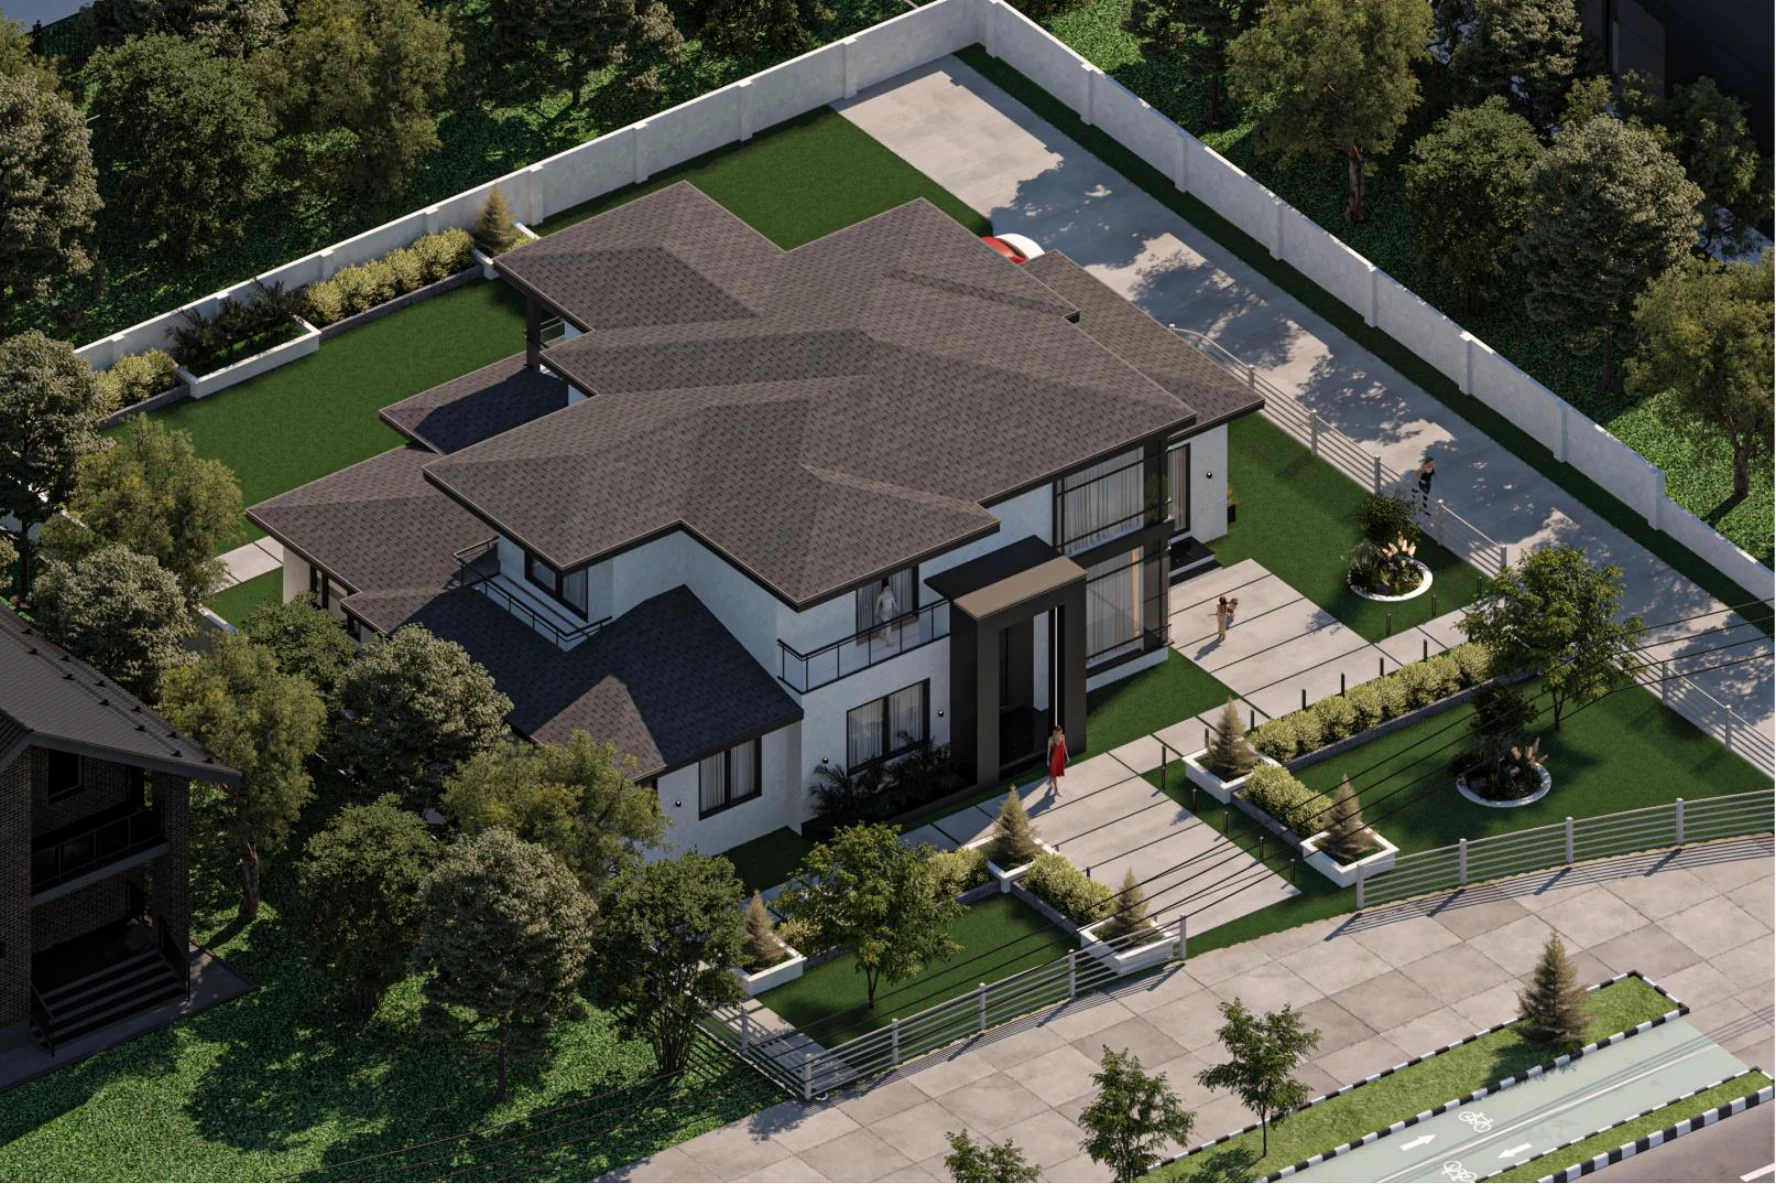
ADU Planning Questions to Ask Before You Draw
Planning 06 min read
Read Insight
The next project
starts with a conversation.
Start a Project
Project brief / 01
Tell us what you are planning. Fields marked * are required.